
The Quiet Island of Joy in the Age of Chiaroscuro
The history of the place: the island of Portz Insel and its hunting lodge
Text: Aleš Homola (translated from Czech)
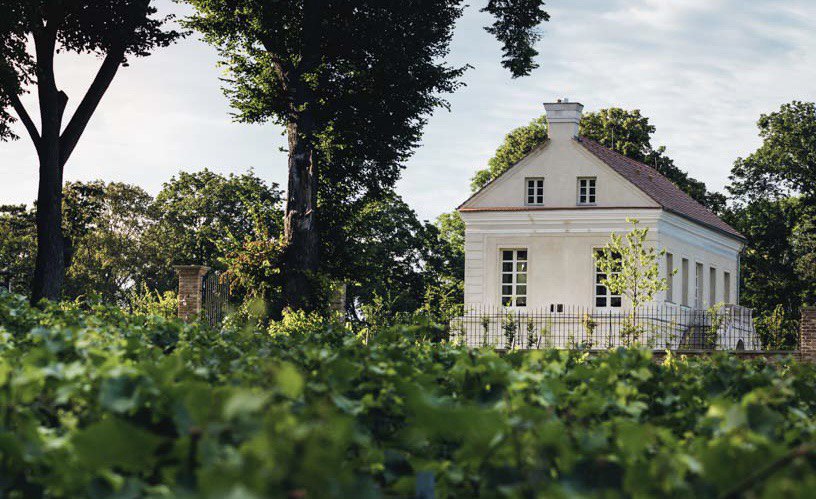
The cultural landscape of the Mikulov region had its finest hour in the exceptionally fruitful period of the late Renaissance and early Baroque, associated with the most famous members of the princely Dietrichstein family. The fishponds and small watercourses south and east of the residential town of Mikulov were linked into a magnificent landscape system whose unifying element was water. Cascades of ponds, streams and mill races, mills and fish houses, avenues and orchards, bridges and summer houses created an almost magical landscape, of which only fragments have survived to the present day. The most striking of these fragments, the site by the pond called Nový (New), formerly Portz, hides in the woodland along its banks the ruins of recreational and farm buildings which, surrounded by gardens and cultivated plantings in the 17th century, formed a complex of pleasure and relaxation, of representation and of economic profit for the Dietrichstein princes of Mikulov.
Today's peninsula jutting out into the Nový pond used to be an island, named after the Portz pond (or the Quiet Island, Tichý ostrov), surrounded by the waters of a reservoir much larger than today's pond, which is roughly half its former size. On the peninsula (formerly the island) there still stands the summer palace (called a Lusthaus in the urbarium of 1629) with its bastioned enclosure, and opposite it the remains of service and residential buildings, connected to the summer palace by an underground passage. The Portz summer palace originally dominated a park of gardens, orchards and farm buildings covering the whole island. This "paradise" island was linked to the mainland by an elaborate bridge of many brick arches which, until recently almost completely forgotten and partly buried in silt, rose out of the scrubland along the Rybniční potok, the southern tributary of the Nový pond. Besides the island summer palace, the group of buildings at the Portz pond included fish tanks with a fish house on the shore, which the First Military Survey shows as an extensive walled complex with corner bastions, adjoined by an orchard.
The presumed founder of the site was Cardinal Franz von Dietrichstein, who established it some time after he took over the family's Mikulov domain on the death of his brother Maximilian in 1611. The terminus ante quem is 1629, the year of the surviving copy of the urbarium of the Mikulov estate, which mentions Portz in several places, whereas earlier urbaria know of no manorial site at Portz.
On page eight, the urbarium of 1629 states: "On the island of Portz there is a beautiful pleasure garden ('Lustgarten'), in the middle of it a very beautiful summer house (Lusthaus); all kinds of things and works of art are to be seen there, and next to it an orchard and kitchen garden, which is also considered a great treasure." On page seven, the urbarium adds: "At Portz there is also an ice house (Eisgrube), with a beautiful summer house (Lusthaus) built above it, but the ice does not keep well there." We therefore know that at the end of the first third of the 17th century the island site included a summer palace, a pleasure or ornamental garden furnished with works of art, an orchard and kitchen garden, and an ice house. The urbarium of 1655, drawn up after the death of Franz's nephew Maximilian II of Dietrichstein, records that "there are more parks at Portz planted with flowers and various trees; there is also a small Lusthaus château there, with gardens in front of it."
The written sources can be complemented by an exceptional pictorial one: the bird's-eye view map of the Mikulov estate made in 1675 by the painter and cartographer Clemens Beutler of Ebelberg for Prince Ferdinand Joseph of Dietrichstein. In the richly coloured landscape, seen from above, we can see the Portz (Quiet) pond surrounded by a wide belt of wet meadows with watercourses lined with mature trees. In the middle of the pond lies an island, reached from the southern, Lower Austrian side by a long arched bridge. On the island, whose edge is lined by a wall accompanied along the shore by a row of trees, there is a massive square fortification with right-angled corner bastions and a further projection (probably a staircase) in the middle of its north side. The building in the middle of the bastioned enclosure is indistinct, because the outline of its red mark is blurred. From the bridge, an access road leads to the space between the bastioned structure and (probably three) small free-standing buildings to the north of it along the perimeter wall (probably the service buildings of the site). In the part of the island planted as an orchard, south of the bastioned enclosure, there is a square area again enclosed by a wall, and between the north-eastern bastion and the perimeter wall the garden is divided by several water basins. In the wetlands around the pond's tributaries on its northern side, the map shows the extensive rectangular complex of the fish house and fish tanks, with many breeding basins enclosed by a wall, in whose north-western corner a dominant tower-like building rises. It is reached by the tree-lined embankment of the ceremonial "princely" road, which connected Mikulov with the site at the Portz pond and continued (by then as an ordinary road) towards the Liechtenstein seats of Valtice and Lednice.
Despite all the possible distortions and idealisations in Beutler's depiction, we therefore know in broad terms what the Portz site probably looked like in the 17th century. The actual form of the buildings on the island is, however, more complicated. The basic structure of the summer palace, stripped of almost all its decoration and details, has survived to the present day, so to grasp its late Renaissance appearance we must turn to the plans of the summer palace drawn in 1831 by the architect Anton Jöndl for Prince Franz Joseph of Dietrichstein as part of a planned (and never realised) restoration of the pleasure grounds on the island. The summer palace, called a pavilion here, is drawn as a plain two-storey building in the shape of a horizontal block, with ground-floor projections on the shorter sides, covered by a high half-hipped roof almost as tall as the façade up to the crowning cornice. The character of the symmetrically composed building was strongly defined by the projecting moulded line of the crowning cornice, the large rectangular window axes on the upper floor (5 + 2) and, on the eastern entrance façade facing the access road, a two-flight dog-leg entrance staircase carried on the barrel vault of the ground-floor portico. The staircase, with a stone parapet decorated with geometric reliefs and a balustrade around the top terrace, was the building's main decorative element. The austere late Renaissance architecture of the summer palace drew its impact from the large rectangular openings of the banqueting hall on the upper floor, emphasised by window surrounds and sill cornices; it was softened, on the other hand, by the stone lacework of the balustraded parapets of the terraces and the entrance staircase, which according to Musil were decorated with a now lost cycle of 40 (relief?) coats of arms of the Dietrichsteins and related families.
This modest "Lusthaus", however, was remarkably placed on an extensive, fortress-like raised square platform enclosed by a retaining wall with sharp-angled corner bastions, reached by a staircase on the east side, towards the access road, and by a small gate on the south side. Although the enclosure of the platform is now ruined in places (the tops of the parapet walls in particular are damaged) and its height varies with the lie of the surrounding land, it reaches several metres on the highest, northern side. The sloping "fortress" walls, mostly of brick, were articulated by clustered pilaster strips and a projecting plinth, and the points of the bastions were reinforced by brick buttresses.
On the eastern shore of the island stood a building whose 17th-century form we can reconstruct only hypothetically, because only fragments of it survive and because of evident later building activity. A map of the island from 1785 shows here a building with a very narrow, elongated ground plan, matching the length of the side of the bastioned platform opposite and built into the perimeter wall at both ends. A recent architectural-historical analysis, based on rapid documentation of the ruins of the eastern block, has shown that this layout was not original. Directly opposite the summer palace stand the ruins of a two-storey building, adjoined to the south by the perimeter walls of a single-storey farm building. The surviving masonry of the two-storey residential building bears traces of later extension and other alterations, but it is clear that it is largely an original structure, conceived as a smaller pendant to the summer palace. The building was set into the perimeter wall, to which further farm buildings were later added, forming the long row of farm and residential buildings shown on the map. On the battered masonry of the two-storey building, remains of sgraffito rendering, rendered window surrounds and some remarkable features can be seen, above all the walled-up round windows on the ground floor of the eastern façade facing the water, which also appear on the surviving sections of the island's perimeter wall.
Before us, then, is a recreational and representative site created some time in the 1620s or 1630s by a leading European aristocrat of his day, a cosmopolitan figure closely connected with the culture of the Mediterranean world of the Counter-Reformation. The island, with a pavilion placed on a raised terrace behind a symbolic fortress enclosure, shows the exclusivity of the place: a space for rest and entertainment or, as occasion required, for representation. The outer enclosure, pierced by oculi that offered views of the landscape over the waters of the lake, is the boundary between land and water, between the man-made nature inside and the wild nature outside, between the enclosed grounds of aristocratic freedom and pastime and the outside world of formal rules and duties. The architecture here served as a frame filled with the rich content of gardens furnished with works of art.
Cardinal Franz von Dietrichstein is a well-known figure of early modern Central European history who has repeatedly been the subject of scholarly research, so we will discuss him only in relation to the origin and form of the site. We know that in the 17th century the Dietrichsteins valued their suburban recreational and representative site on the island and received their most important visitors there. In 1672, Emperor Leopold I honoured his leading courtier, Prince Ferdinand Joseph of Dietrichstein, with a visit of several days, coming to Mikulov with his entire court on a pilgrimage to the Black Madonna of the Loreto. A unique source on this event has survived, published by Dobromila Brichtová: a description of the imperial visit and the correspondence between Ferdinand Joseph of Dietrichstein and the governor of his Mikulov estate, to whom the busy prince sent detailed instructions from Vienna for preparing the visit, while the governor reported back on the work done. Attention also turned to Portz, which the prince calls the Insel. The prince orders the bridge to the island to be covered with fine white gravel, the wall around the pleasure garden to be repaired and a new espalier planted there; up in the pleasure garden, the gate to Themel's little garden was to be mended (we cannot locate Themel's little garden; perhaps it is the rectangular enclosed area south of the bastioned terrace of the summer palace visible on Beutler's map of 1675) so that game could not get into the ornamental garden, and the underground passage from the summer palace was to be repaired as well. In further instructions, the prince arranges for game to be brought from other Dietrichstein estates. On the third day of the visit, 17 July 1672, a hunt was held on the island of Portz for the emperor and his courtiers and for the empress and her ladies-in-waiting, followed by an hour-long boat trip on the pond accompanied by musicians.
The thesis that Cardinal Franz von Dietrichstein deliberately and consciously transferred to Moravia the contemporary concepts of Italian Catholic Reformation culture that he knew so well is generally accepted. If we see in Dietrichstein's foundation on the Holy Hill (Svatý kopeček) the transfer of the northern Italian phenomenon of the sacred mountains to the lands north of the Alps, we can also consider the sources that inspired the remarkable site on the island of Portz. In this case, the spiritual prince's endowments that gave rise to sacred architecture (in Mikulov, the Loreto and the Holy Hill above the town mentioned above) would be complemented by an investment in a site of secular entertainment and relaxation. The summer palace with its enclosure, accompanied by other buildings and opulent gardens, would emphasise the magnificence and nobility of its builder, a prince who moved in the society of the highest ecclesiastical and secular dignitaries of the Catholic world. The architectural design of the summer palace and of the whole island allows several levels of reading. The summer palace itself points to the prototype of a pavilion set in nature, which appears again and again in history in various cultural contexts and variations (the Renaissance casino, for example, or Ottoman and Mughal pavilions), rather than to the type of a larger château with recreational and representative but also residential functions, such as the Rosenberg Kratochvíle. The Portz summer palace is therefore not a Lusthaus in the sense of a Lustschloss or the maison de plaisance of 17th-century architecture. On the other hand, the summer palace, complemented by a counterpart building that probably gave access to the water as well as to the service buildings, does not correspond to the Italian Renaissance casino as a garden tusculum either. The bastioned enclosure of the raised ground immediately around the summer palace may distantly evoke the Renaissance concept of the palazzo in fortezza, common north of the Alps at the time, but here the bastions enclose only the summer palace, not a residential palace.
We now come back to the opening thesis about the Dietrichsteins bringing Italian inspiration to Moravia. In 1599, Cardinal Franz von Dietrichstein was sent as papal legate a latere to Milan to negotiate with the governor of the Spanish Netherlands, Archduke Albert, and his wife, the Infanta Isabella Clara Eugenia, daughter of King Philip II of Spain. There he was able to experience at first hand the exceptionally strong cultural climate of one of the centres of the post-Tridentine Catholic Reformation, dominated by the inspiring cult of the heroic figure of St Charles Borromeo. Franz von Dietrichstein may well have experienced in person the extraordinary physical impact of the northern Italian Sacred Mountains, and perhaps also saw the complex of the Borromean paradise islands on Lake Maggiore (Isola Bella and Isola Madre), already being built and admired at that time. We know that Franz von Dietrichstein corresponded personally with the Archbishop of Milan, Cardinal Federico Borromeo, a cousin of St Charles Borromeo, and the young Dietrichstein was probably familiar in other ways too with the activities of the Borromeo family, one of the most powerful and influential families of the Milan region. It is therefore possible that Franz von Dietrichstein built the Portz complex as an eclectic combination of a distant Italian inspiration, a site of islands of pleasure (and of glory), with the local form of an enclosed country château. The plainness of the building, with the central element of a high half-hipped roof, the symmetrical articulation of the façades with subdued tectonics and, by contrast, an accentuated staircase, side terraces and large window axes on the upper floor, corresponds to the contemporary building production of the restrained yet monumental proto-Baroque architecture, which emphasises the grandeur of simple form and the austerity and clarity of the building.
Just as the sentimental travellers of the second half of the 18th century looked upon the once-admired magnificent outlines of the Borromean buildings on Isola Bella as a "monstrous cake" and turned their attention to the wild natural scenery of the surrounding Alpine foothills, the landscape at the Portz pond, aesthetically shaped since the turn of the 16th and 17th centuries, suffered a fundamental blow in the second half of the 18th century and in the 19th century. As early as 1784, at least the farm and residential buildings opposite the summer palace were largely unused and in very poor condition. A great hunger for land, caused by population growth and rising agricultural yields per unit of area, led from the mid-18th century to the draining of fishponds and the gradual conversion of the vast majority of ponds into fields. As early as 1787, an agreement was made to drain the Portz pond and grow grain there. Although the pond was restored in a smaller form after 1945, the devastation of the site culminated shortly afterwards, in 1949–1989, when the area became an inaccessible part of the border zone. Despite all the harmful interventions and changes, the designed landscape around the Portz summer palace has not really disappeared; its face has merely hidden under layers of vegetation and silt, and it shows a hint of its ancient beauty only to the informed visitor.
Jiří Kroupa quotes a text from the 1640s by Daniello Bartoli, rector of the Collegio Romano in Rome, in which the author describes the quiet ecstasy, the rapture at the miracle of a work of art, as a way of preparing to understand God's own work of art, the universe. If we connect this with the search for "paradise and the garden of delights" so characteristic of the spirit of European society at the turn of the 16th and 17th centuries (and not only then), we can see the cardinal's building venture at Portz as an attempt to give material form to a glimpse of the landscape of paradise here on earth. We thus see the spiritual prince contemplating earthly glory and eternal promises in an enclosed garden on an island.
Selected literature (in Czech):
František Musil, Zámeček Porz u Mikulova, in: Vlastivědný věstník moravský, Muzejní a vlastivědná společnost v Brně, 59, 2007, č. 3, s. 264-270.
Milada Rigasová, Přínos kardinála Františka Dietrichsteina pro krajinářské úpravy území mezi Mikulovem, Valticemi a Lednicí, in: Kardinál František z Ditrichštejna a jeho doba. Mikulovská sympozia, XXIX, 2006, s. 159-178.
František Svoboda, Aleš Homola, Petr Czajkowski, Krajina jako dílo. Barokní krajinou od Mikulova po Znojmo, Brno 2016, cit. s. 66.
Dobromila Brichová, Návštěva císaře Leopolda I. na mikulovském zámku, in: RegioM: sborník Regionálního muzea v Mikulově, 2004, s. 16-21.
MZA Brno: F 18, i. č. 7703, kart. 1250.


